1030 Secluded Acres, Henderson, NV 89002
- $615,000
- 4
- BD
- 4
- BA
- 2,924
- SqFt




- Sold Price
- $615,000
- List Price
- $599,000
- Closing Date
- Oct 03, 2025
- Status
- CLOSED
- MLS#
- 2712014
- Bedrooms
- 4
- Bathrooms
- 4
- Living Area
- 2,924
- Lot Size
- 6,098
Property Description
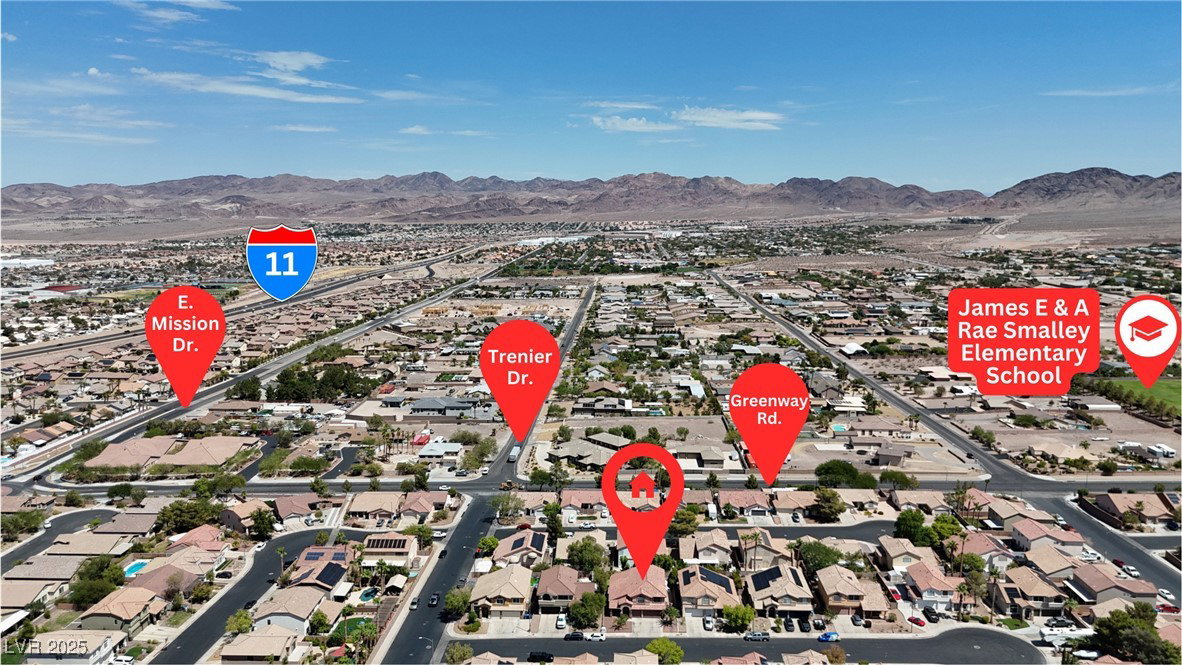
Welcome to your dream home in the highly sought-after Paradise Hills neighborhood of Henderson. Nestled in a quiet cul-de-sac, this spacious 4-bedroom, 3.5-bath residence blends comfort, style, and functionality. The open layout features a beautifully upgraded kitchen with modern appliances, perfect for both everyday living and entertaining. The downstairs primary suite offers a remodeled spa-like bathroom retreat, while upstairs you’ll find a large flex space already set up as a theater room with a projector and screen. One of the additional bedrooms serves as a junior suite with its own private bathroom, offering comfort and privacy for guests or family. Step outside to your own backyard oasis, complete with a sparkling pool, relaxing patio space, and a private putting green for a touch of fun. A spacious 3-car garage adds the finishing touch to this incredible home. Don’t miss your chance to own a true gem in Paradise Hills!
Additional Information
- Community
- Paradise Hills
- Subdivision
- Paradise Hills #1-By Lewis Homes
- Zip
- 89002
- Elementary School 3-5
- Smalley, James E. & A, Smalley, James E. & A
- Middle School
- Mannion Jack & Terry
- High School
- Foothill
- Fireplace
- Family Room, Gas, Glass Doors
- Number of Fireplaces
- 1
- House Face
- West
- Living Area
- 2,924
- Lot Features
- Drip Irrigation/Bubblers, Desert Landscaping, Landscaped, Sprinklers Timer, < 1/4 Acre
- Flooring
- Carpet, Ceramic Tile, Laminate
- Lot Size
- 6,098
- Acres
- 0.14
- Property Condition
- Average Condition, Resale
- Interior Features
- Ceiling Fan(s), Primary Downstairs, Window Treatments
- Exterior Features
- Porch, Patio, Sprinkler/Irrigation
- Heating
- Central, Gas
- Cooling
- Central Air, Electric
- Fence
- Block, Back Yard
- Year Built
- 1996
- Bldg Desc
- 2 Stories
- Parking
- Attached, Garage, Private
- Garage Spaces
- 3
- Pool
- Yes
- Pool Features
- Pool/Spa Combo
- Appliances
- Built-In Electric Oven, Double Oven, Dryer, ENERGY STAR Qualified Appliances, Gas Cooktop, Disposal, Microwave, Refrigerator, Wine Refrigerator, Washer
- Utilities
- Underground Utilities
- Sewer
- Public Sewer
- Association Phone
- 702-992-7211
- Primary Bedroom Downstairs
- Yes
- Association Fee
- Yes
- HOA Fee
- $142
- HOA Frequency
- Annually
- HOA Fee Includes
- Maintenance Grounds
- Association Name
- Paradise Hills
- Community Features
- None
- Annual Taxes
- $2,921
- Financing Considered
- Conventional
Mortgage Calculator
Courtesy of Haley Atkin with eXp Realty. Selling Office: Huntington & Ellis, A Real Est.

LVR MLS deems information reliable but not guaranteed.
Copyright 2026 of the Las Vegas REALTORS® MLS. All rights reserved.
The information being provided is for the consumers' personal, non-commercial use and may not be used for any purpose other than to identify prospective properties consumers may be interested in purchasing.
Updated: