4319 Holleys Hill Street, Las Vegas, NV 89129
- $573,000
- 4
- BD
- 3
- BA
- 2,207
- SqFt




- Sold Price
- $573,000
- List Price
- $600,000
- Closing Date
- Jun 25, 2026
- Status
- CLOSED
- MLS#
- 2778243
- Bedrooms
- 4
- Bathrooms
- 3
- Living Area
- 2,207
- Lot Size
- 5,663
Property Description
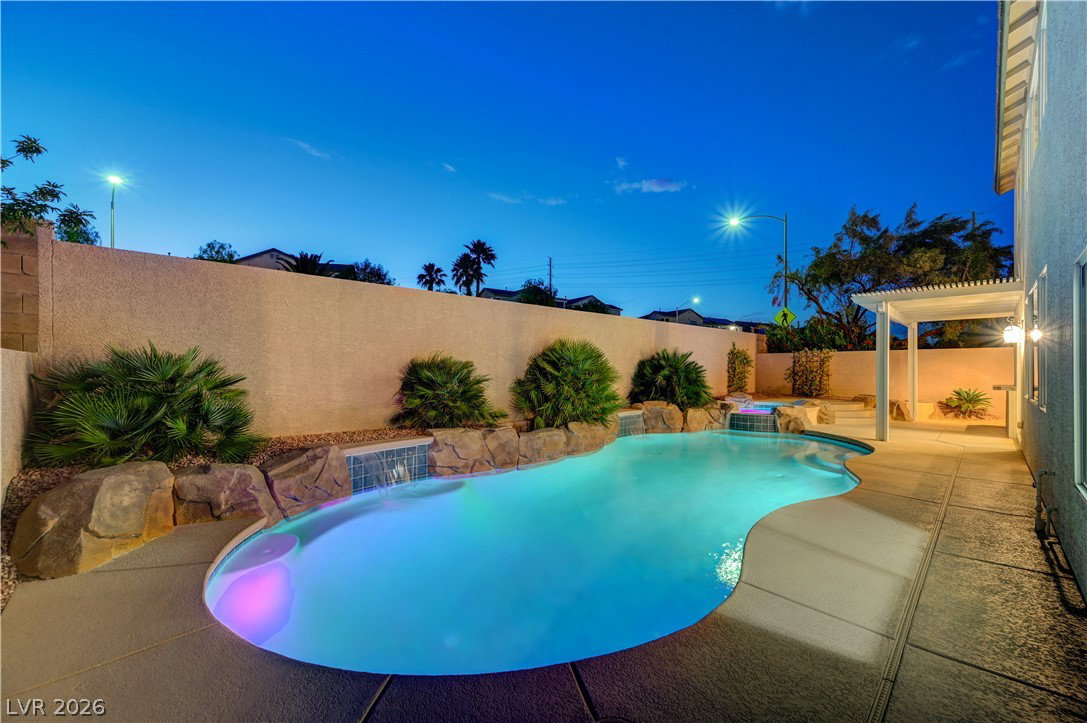
Tucked away in a quiet cul-de-sac, this exceptional home blends comfort, functionality, and effortless indoor-outdoor living. A beautifully landscaped entrance welcomes you through a private courtyard and into a thoughtfully designed interior featuring an open-concept kitchen and living space—ideal for both everyday living and entertaining. The spacious layout includes a desirable first-floor primary suite, with a loft and three additional bedrooms upstairs, offering flexibility for guests, work, or play. Enjoy stunning views of the city lights from the upper level. Step outside to your own low-maintenance backyard retreat complete with a sparkling pool and spa, multiple seating areas, and a fully equipped outdoor kitchen with built-in BBQ and refrigerator—perfect for hosting on warm summer nights. This is the kind of home that lives as well as it shows.
Additional Information
- Community
- Lone Mountain West
- Subdivision
- Concordia At Lone Mountain West
- Zip
- 89129
- Elementary School 3-5
- Conners, Eileen, Conners, Eileen
- Middle School
- Leavitt Justice Myron E
- High School
- Centennial
- Bedroom Downstairs Yn
- Yes
- Fireplace
- Living Room
- House Face
- East
- Living Area
- 2,207
- Lot Features
- Drip Irrigation/Bubblers, Desert Landscaping, Landscaped, < 1/4 Acre
- Flooring
- Carpet, Ceramic Tile
- Lot Size
- 5,663
- Acres
- 0.13
- Property Condition
- Good Condition, Resale
- Interior Features
- Bedroom on Main Level, Ceiling Fan(s), Primary Downstairs, Window Treatments
- Exterior Features
- Courtyard, Patio, Sprinkler/Irrigation
- Heating
- Central, Gas
- Cooling
- Central Air, Electric
- Fence
- Block, Back Yard
- Year Built
- 2004
- Bldg Desc
- 2 Stories
- Parking
- Attached, Garage, Private
- Garage Spaces
- 3
- Gated Comm
- Yes
- Pool
- Yes
- Pool Features
- In Ground, Private
- Appliances
- Built-In Electric Oven, Double Oven, Dryer, Dishwasher, Gas Cooktop, Disposal, Gas Range, Refrigerator, Washer
- Utilities
- Underground Utilities
- Sewer
- Public Sewer
- Association Phone
- 702-362-6262
- Primary Bedroom Downstairs
- Yes
- Association Fee
- Yes
- HOA Fee
- $110
- HOA Frequency
- Monthly
- Association Name
- Terra West
- Community Features
- Gated
- Annual Taxes
- $2,844
- Financing Considered
- FHA
Mortgage Calculator
Courtesy of Cory Ravize with Signature Real Estate Group. Selling Office: eXp Realty.

LVR MLS deems information reliable but not guaranteed.
Copyright 2026 of the Las Vegas REALTORS® MLS. All rights reserved.
The information being provided is for the consumers' personal, non-commercial use and may not be used for any purpose other than to identify prospective properties consumers may be interested in purchasing.
Updated: