5162 Winston Street, Las Vegas, NV 89103
- $478,000
- 3
- BD
- 2
- BA
- 1,640
- SqFt


- Sold Price
- $478,000
- List Price
- $499,000
- Closing Date
- Apr 24, 2026
- Status
- CLOSED
- MLS#
- 2716845
- Bedrooms
- 3
- Bathrooms
- 2
- Living Area
- 1,640
- Lot Size
- 7,405
Property Description
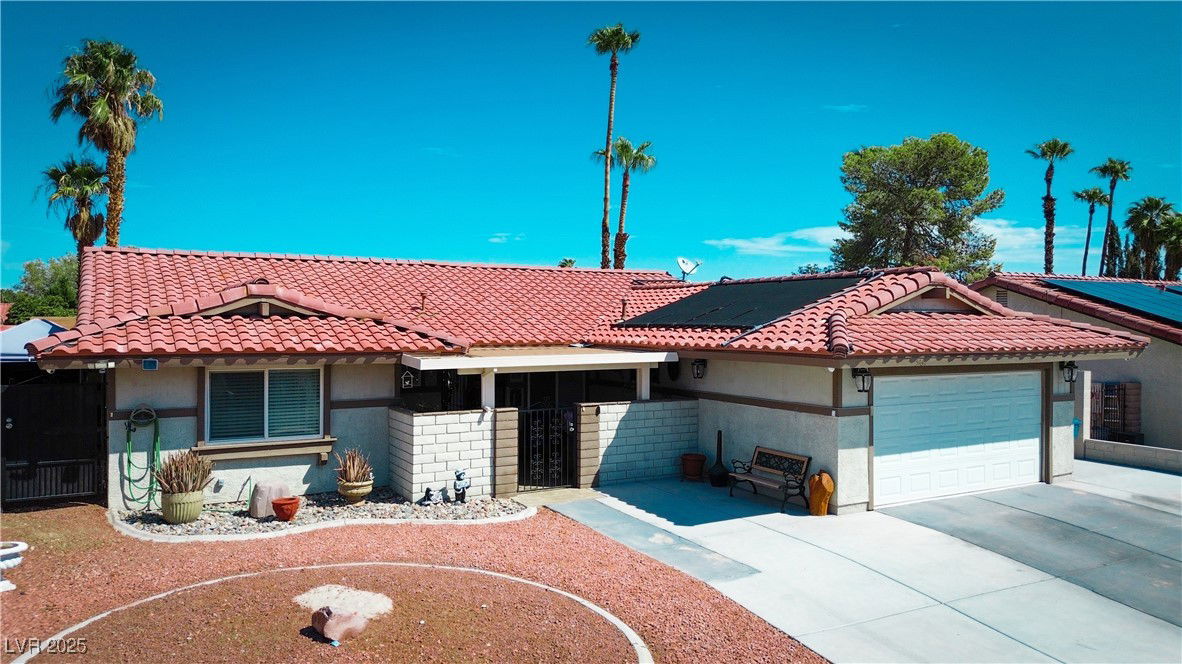
NO HOA! LOCATION, LOCATION, LOCATION. This beautifully upgraded 3-bedroom, 2-bath residence showcases a brand-new tile roof and a resort-style swimming pool featuring a smart pump and solar heating system for year-round enjoyment. The expansive backyard is designed for elevated outdoor living and includes a detached bathroom for added convenience. A fully converted garage with a complete kitchen and custom cabinetry offers exceptional flexibility—ideal for guests, multigenerational living, or potential rental income. Ideally situated near schools, premier shopping, Chinatown, and just minutes from the Las Vegas Strip. A truly versatile and sophisticated property perfect for both refined living and upscale entertaining.
Additional Information
- Community
- Spring Valley
- Subdivision
- Valley West 7 Phase 1
- Zip
- 89103
- Elementary School 3-5
- Decker, C H, Decker, C H
- Middle School
- Guinn Kenny C.
- High School
- Clark Ed. W.
- Bedroom Downstairs Yn
- Yes
- Fireplace
- Gas, Living Room
- Number of Fireplaces
- 1
- House Face
- South
- View
- City View
- Living Area
- 1,640
- Lot Features
- Desert Landscaping, Landscaped, < 1/4 Acre
- Flooring
- Laminate, Marble
- Lot Size
- 7,405
- Acres
- 0.17
- Property Condition
- Excellent, Resale
- Interior Features
- Bedroom on Main Level, Ceiling Fan(s), Primary Downstairs, Window Treatments, Central Vacuum
- Exterior Features
- Balcony, Barbecue, Porch, Patio, Private Yard
- Heating
- Central, Electric, Gas
- Cooling
- Central Air, Electric
- Construction
- Drywall
- Fence
- Block, Full
- Year Built
- 1978
- Bldg Desc
- 1 Story
- Parking
- Air Conditioned Garage, Attached, Exterior Access Door, Finished Garage, Garage, Garage Door Opener, Private, Shelves, Storage, Guest
- Garage Spaces
- 2
- Pool
- Yes
- Pool Features
- In Ground, Private, Solar Heat
- Appliances
- Built-In Gas Oven, Dryer, Electric Cooktop, Disposal, Microwave, Refrigerator, Washer
- Sewer
- Public Sewer
- Primary Bedroom Downstairs
- Yes
- Annual Taxes
- $1,634
- Financing Considered
- FHA
Mortgage Calculator
Courtesy of Ameha Eshete Woldmarime with Realty ONE Group, Inc. Selling Office: BHHS Nevada Properties.

LVR MLS deems information reliable but not guaranteed.
Copyright 2026 of the Las Vegas REALTORS® MLS. All rights reserved.
The information being provided is for the consumers' personal, non-commercial use and may not be used for any purpose other than to identify prospective properties consumers may be interested in purchasing.
Updated: