Share this with your friends


+17024615784
Keller Williams Luxury International
4121 Railhead Pass Avenue, Las Vegas, NV 89141
- $680,000
- 4
- BD
- 3
- BA
- 2,917
- SqFt




- Sold Price
- $680,000
- List Price
- $690,888
- Closing Date
- Apr 30, 2026
- Status
- CLOSED
- MLS#
- 2760488
- Bedrooms
- 4
- Bathrooms
- 3
- Living Area
- 2,917
- Lot Size
- 4,792
Property Description
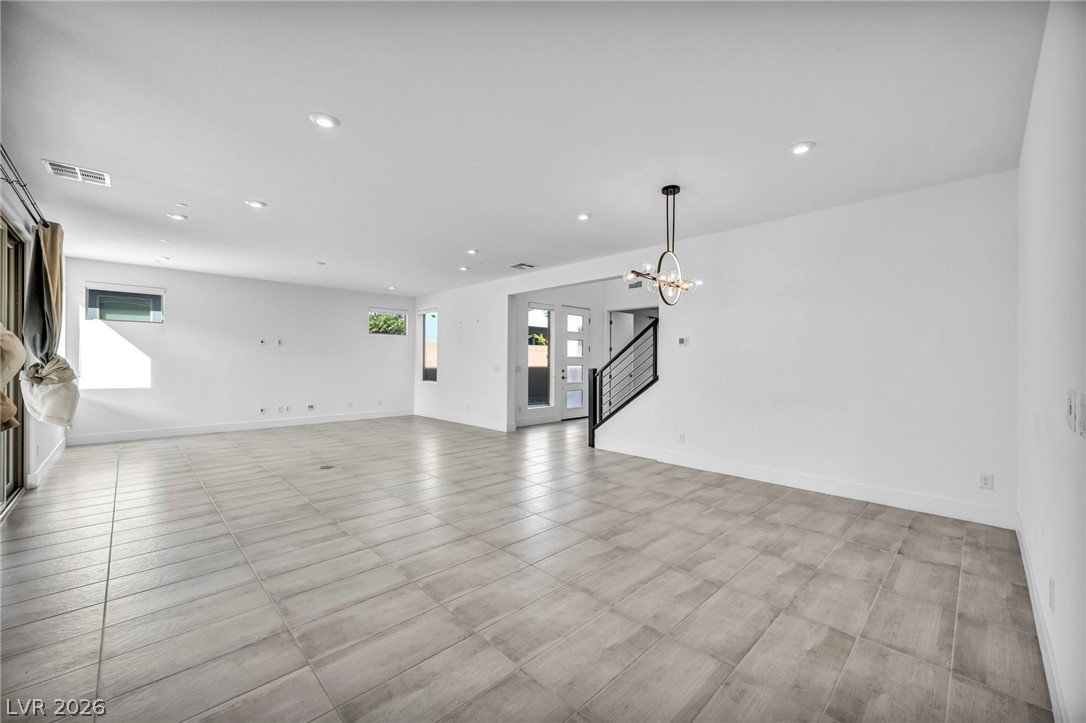
Walk into this one and it just hits — bright, modern, and genuinely different. Built in 2021, it’s in a community where the homes aren’t cookie-cutter, so you get real curb appeal and a more custom feel. Behind a secure gated courtyard is 2,917 sq ft of open-concept living with 4 bedrooms, 2.5 baths, a big loft, and a full bedroom downstairs—perfect for guests, multigen living, or an office. The main level flows from the great room and dining area into a bright gourmet kitchen with stainless appliances, made for hosting. Upstairs, the loft is your flex zone, and the oversized primary suite brings the wow: marble floors in the bath and a floor-to-ceiling marble-tiled shower. Two more bedrooms plus a spacious laundry room add everyday convenience. Outside, double sliders open to a covered paver patio and a clean, low-maintenance yard with turf and stone-slab walkways. 3-car tandem garage. Minutes to the freeway and the Strip. Modern finishes throughout keep it feeling crisp and new.
Additional Information
- Subdivision
- Silverado Ranch & Arville Single Family
- Zip
- 89141
- Elementary School 3-5
- Ortwein, Dennis, Ortwein, Dennis
- Middle School
- Tarkanian
- High School
- Desert Oasis
- Bedroom Downstairs Yn
- Yes
- House Face
- North
- Living Area
- 2,917
- Lot Features
- Landscaped, Rocks, Sprinklers Timer, < 1/4 Acre
- Flooring
- Hardwood, Marble, Tile
- Lot Size
- 4,792
- Acres
- 0.11
- Property Condition
- Excellent, Resale
- Interior Features
- Bedroom on Main Level, Ceiling Fan(s), Window Treatments
- Exterior Features
- Barbecue, Porch, Patio, Private Yard, Sprinkler/Irrigation, Outdoor Living Area
- Heating
- Central, Gas
- Cooling
- Central Air, Electric
- Fence
- Brick, Back Yard
- Year Built
- 2021
- Bldg Desc
- 2 Stories
- Parking
- Attached, Garage, Open, Private, Storage, Tandem, Guest
- Garage Spaces
- 3
- Appliances
- Built-In Electric Oven, Dryer, Gas Cooktop, Disposal, Gas Range, Microwave, Refrigerator, Washer
- Sewer
- Public Sewer
- Association Phone
- 702-361-6640
- Association Fee
- Yes
- HOA Fee
- $50
- HOA Frequency
- Monthly
- HOA Fee Includes
- Association Management, Maintenance Grounds
- Association Name
- Southridge
- Annual Taxes
- $5,993
- Financing Considered
- Conventional
Mortgage Calculator
Courtesy of Justiniano Gomez with Keller Williams Realty Las Veg. Selling Office: BHHS Nevada Properties.

LVR MLS deems information reliable but not guaranteed.
Copyright 2026 of the Las Vegas REALTORS® MLS. All rights reserved.
The information being provided is for the consumers' personal, non-commercial use and may not be used for any purpose other than to identify prospective properties consumers may be interested in purchasing.
Updated: