813 Sir James Bridge Way, Las Vegas, NV 89145
- $1,275,000
- 3
- BD
- 4
- BA
- 2,711
- SqFt




- Sold Price
- $1,275,000
- List Price
- $1,325,000
- Closing Date
- Nov 19, 2025
- Status
- CLOSED
- MLS#
- 2721044
- Bedrooms
- 3
- Bathrooms
- 4
- Living Area
- 2,711
- Lot Size
- 8,712
Property Description
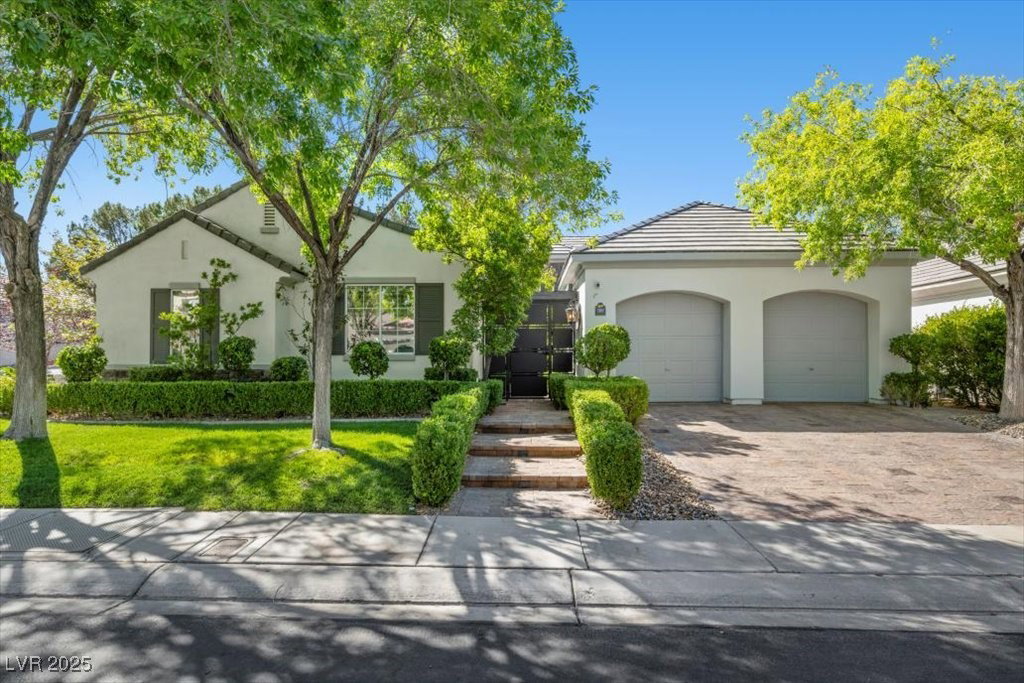
Experience elevated living in this masterfully renovated single-story residence, tucked within one of Las Vegas’ most exclusive guard-gated communities! Positioned on a private corner lot with no rear neighbors, this home blends modern elegance with timeless design. Inside, discover a luminous open floorplan with soaring ceilings, expansive windows and designer finishes. The gourmet kitchen is a true showpiece—boasting bespoke cabinetry, quartzite counters and a grand center island. Offering two luxurious primary suites, each with spa-inspired baths and custom closets, this home provides an unparalleled level of comfort and privacy. A dedicated office ensures work-from-home ease. Step outside to your own sanctuary: a resort-style pool and spa framed by lush landscaping, a fire pit, and built-in BBQ, all beneath an elegant covered veranda with arched details. A truly rare find, this turn-key estate has been carefully curated, presenting a residence that is functional and breathtaking!
Additional Information
- Community
- Queensridge
- Subdivision
- Peccole West -B-Phase 2
- Zip
- 89145
- Elementary School 3-5
- Bonner, John W., Bonner, John W.
- Middle School
- Rogich Sig
- High School
- Palo Verde
- Bedroom Downstairs Yn
- Yes
- Fireplace
- Family Room, Gas
- Number of Fireplaces
- 1
- House Face
- East
- View
- Mountain View
- Living Area
- 2,711
- Lot Features
- Corner Lot, Drip Irrigation/Bubblers, Desert Landscaping, Fruit Trees, Front Yard, Sprinklers In Front, Landscaped, No Rear Neighbors, Sprinklers Timer, Trees, < 1/4 Acre
- Flooring
- Luxury Vinyl Plank
- Lot Size
- 8,712
- Acres
- 0.20
- Property Condition
- Excellent, Resale
- Interior Features
- Bedroom on Main Level, Ceiling Fan(s), Primary Downstairs, Window Treatments, Programmable Thermostat
- Exterior Features
- Built-in Barbecue, Barbecue, Patio, Private Yard, Sprinkler/Irrigation
- Heating
- Central, Gas, Zoned
- Cooling
- Central Air, Electric, 2 Units
- Fence
- Back Yard, Stucco Wall
- Year Built
- 1999
- Bldg Desc
- 1 Story
- Parking
- Attached, Epoxy Flooring, Electric Vehicle Charging Station(s), Finished Garage, Garage, Garage Door Opener, Inside Entrance, Private, Shelves, Storage
- Garage Spaces
- 2
- Gated Comm
- Yes
- Pool
- Yes
- Pool Features
- Heated, Pool/Spa Combo, Waterfall, Community
- Appliances
- Built-In Gas Oven, Convection Oven, Double Oven, Dryer, Dishwasher, Disposal, Microwave, Refrigerator, Water Softener Owned, Water Heater, Wine Refrigerator, Washer
- Utilities
- Cable Available, Underground Utilities
- Sewer
- Public Sewer
- Association Phone
- 702-932-5280
- Primary Bedroom Downstairs
- Yes
- Association Fee
- Yes
- HOA Fee
- $436
- HOA Frequency
- Monthly
- HOA Fee Includes
- Security
- Association Name
- Queensridge
- Gate Guarded
- Yes
- Community Features
- Basketball Court, Fitness Center, Gated, Playground, Park, Pool, Guard, Spa/Hot Tub, Security, Tennis Court(s)
- Annual Taxes
- $6,101
- Financing Considered
- Conventional
Mortgage Calculator
Courtesy of Lindsey Butler with Lindsey Butler Real Estate. Selling Office: Keller Williams VIP.

LVR MLS deems information reliable but not guaranteed.
Copyright 2026 of the Las Vegas REALTORS® MLS. All rights reserved.
The information being provided is for the consumers' personal, non-commercial use and may not be used for any purpose other than to identify prospective properties consumers may be interested in purchasing.
Updated: