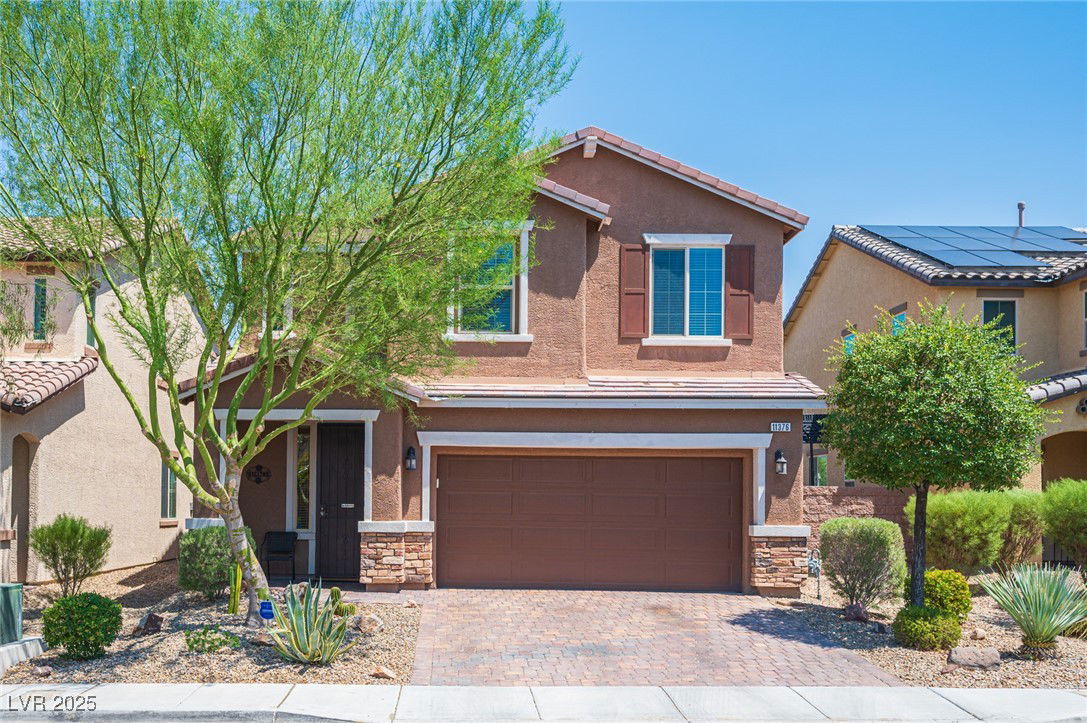
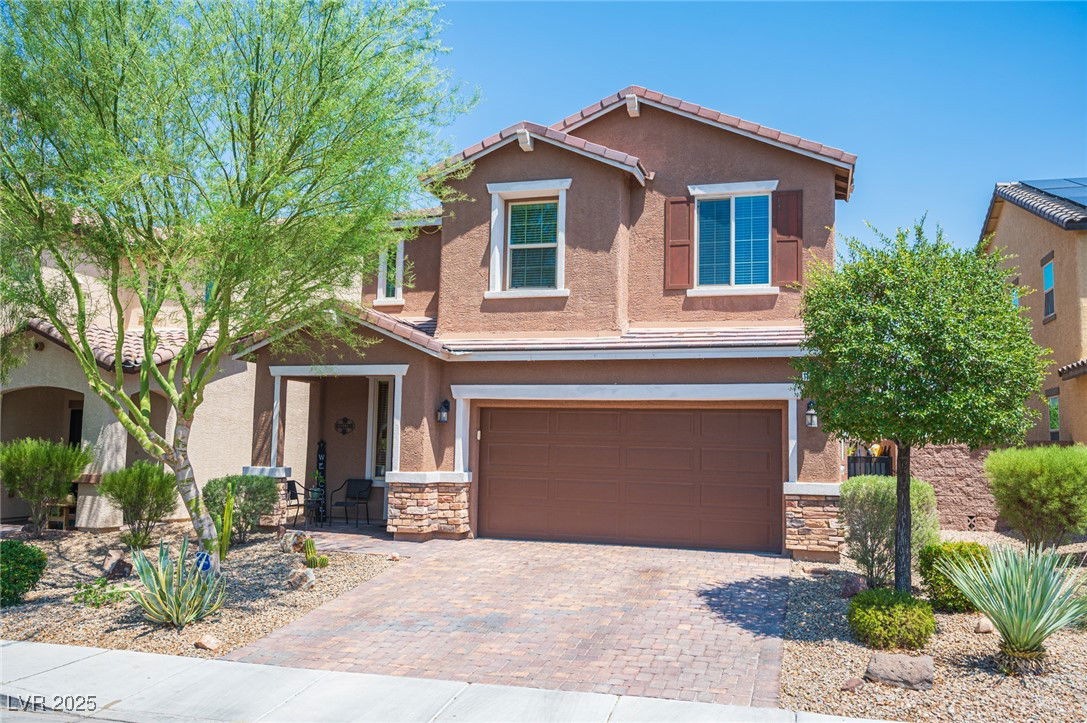
11376 Castor Street, Las Vegas, NV 89183
- $532,500
- 3
- BD
- 3
- BA
- 2,323
- SqFt
- Sold Price
- $532,500
- List Price
- $535,000
- Closing Date
- Dec 29, 2025
- Status
- CLOSED
- MLS#
- 2716748
- Bedrooms
- 3
- Bathrooms
- 3
- Living Area
- 2,323
- Lot Size
- 3,920
Property Description
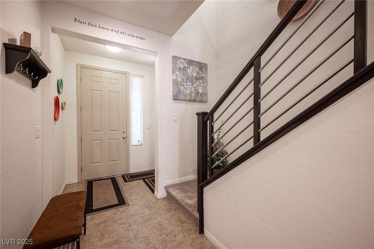
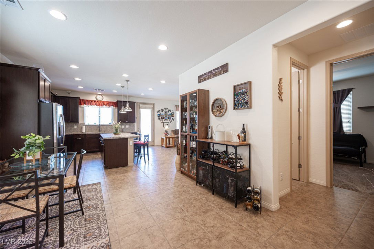
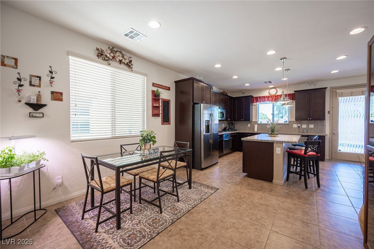
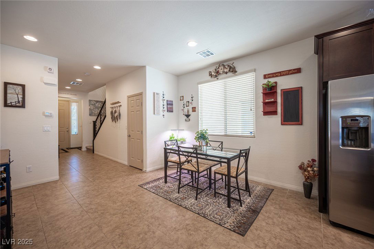
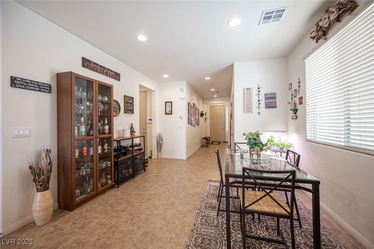
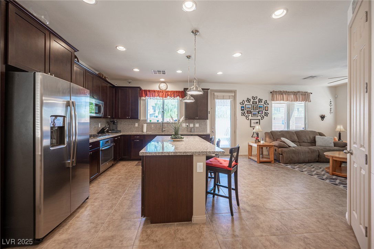
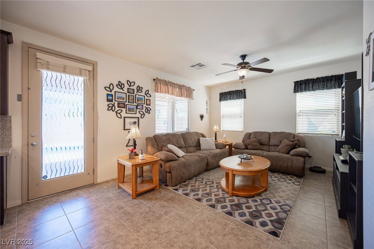
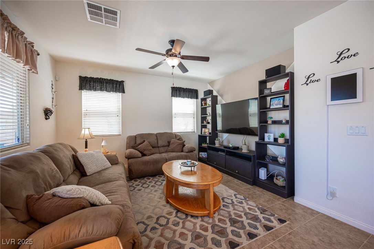

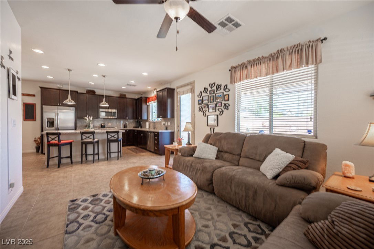
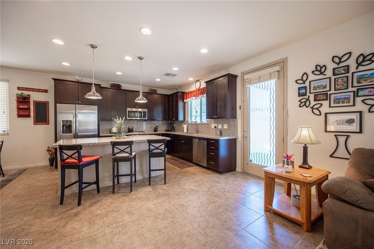
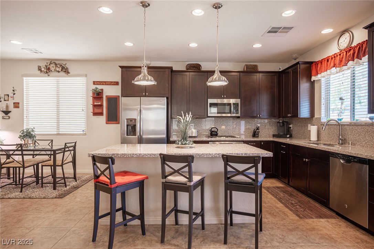
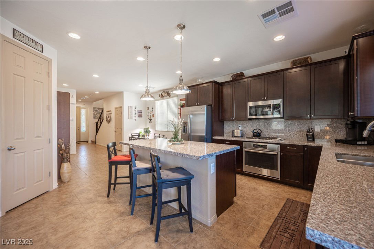
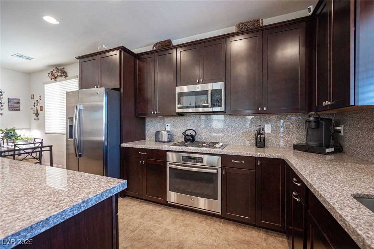
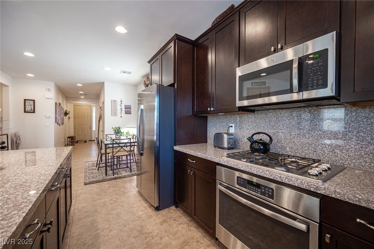
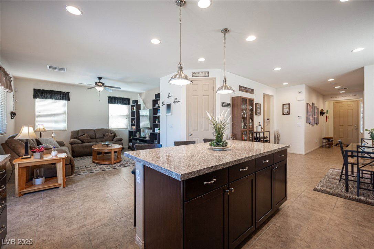

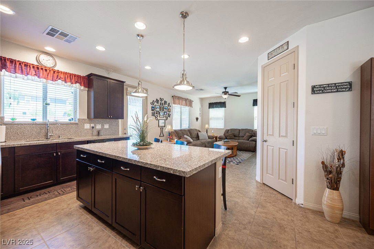
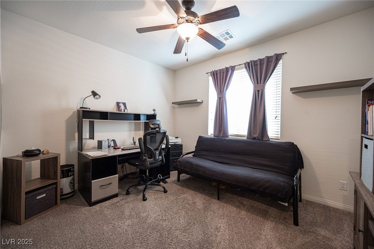
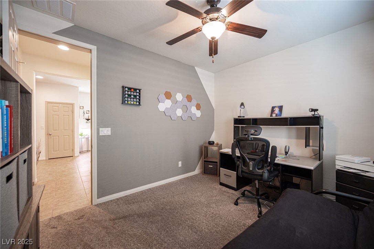
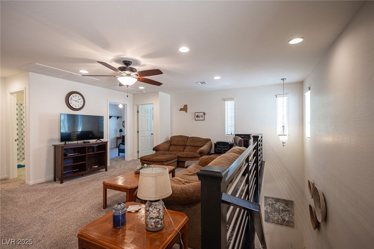
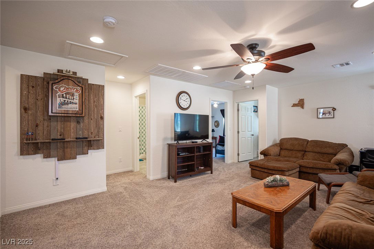
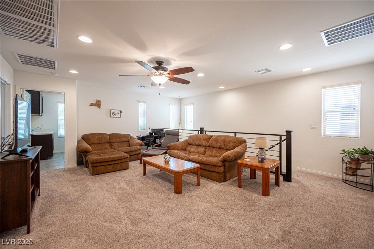

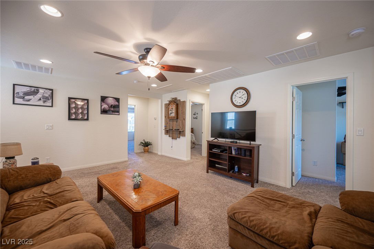
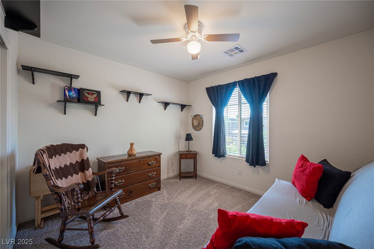
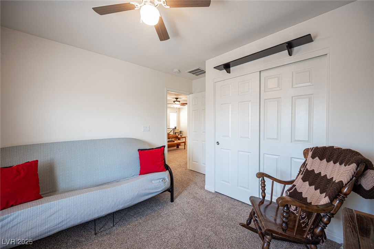
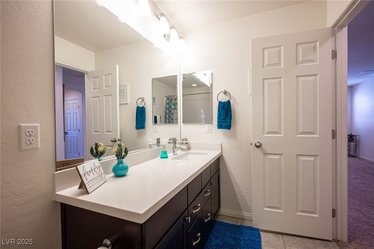
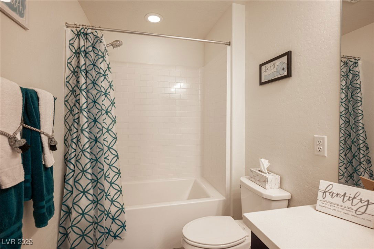
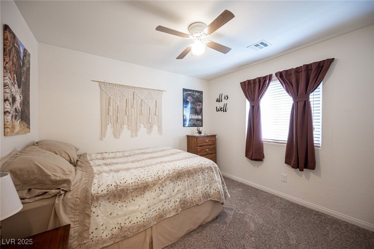
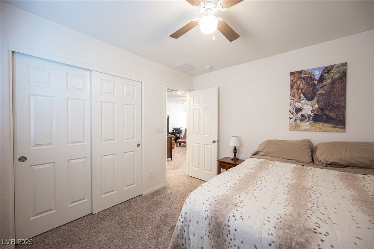
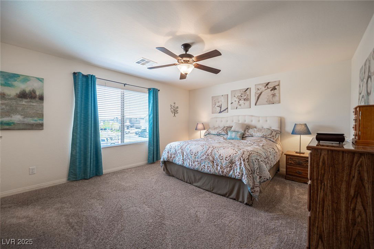

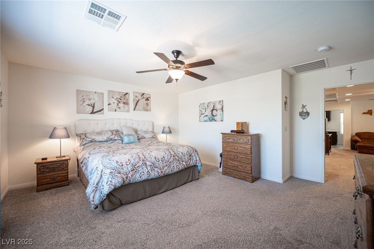
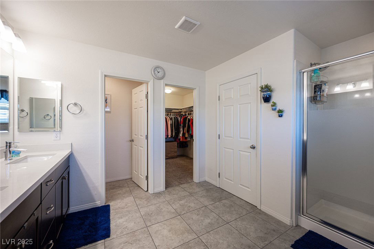
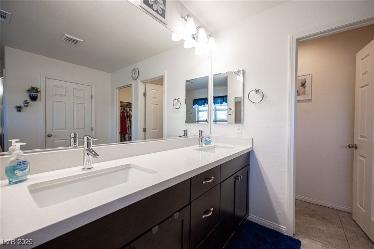
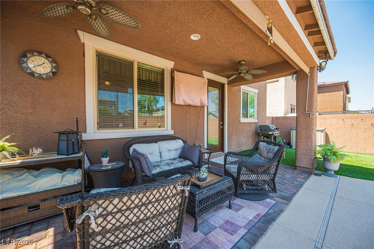
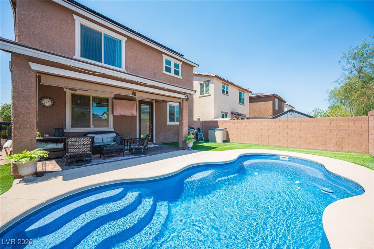
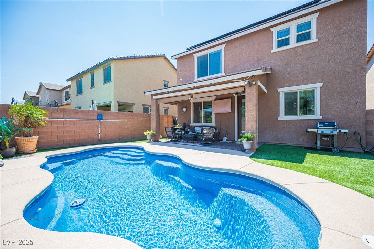
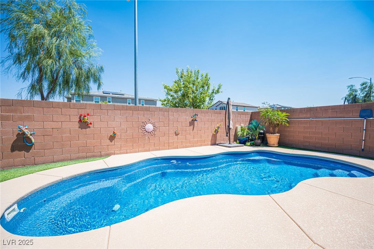
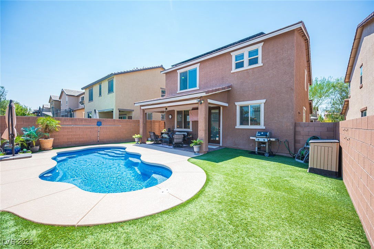
Welcome to your private oasis in the highly desirable Silverado Ranch community! This beautifullyupgraded home is designed for both comfort and style, offering a sparkling pool with a spacious patio cover and low-maintenance landscaping—perfect for year-round outdoor living and entertaining. Inside, the open-concept layout features a chef’s kitchen with abundant cabinetry and counter space, seamlessly flowing into a bright and inviting great room ideal for gatherings. A large downstairs flex/den enclosed room provides flexibility for a home office, gym, or playroom. Upstairs, discover a massive loft with endless possibilities, an oversized primary suite retreat, and two additional spacious bedrooms—plenty of room for everyone to relax, work, or play. Thoughtful upgrades throughout and meticulous upkeep make this home truly move-in-ready. Conveniently located near parks, schools, shopping, and dining, this Silverado Ranch gem is the perfect blend of comfort, convenience, and lifestyle!
Additional Information
- Community
- Silverado Ranch
- Subdivision
- Starr Haven North
- Zip
- 89183
- Elementary School 3-5
- Schorr, Steve, Schorr, Steve
- Middle School
- Silvestri
- High School
- Liberty
- Bedroom Downstairs Yn
- Yes
- House Face
- North
- View
- Mountain View
- Living Area
- 2,323
- Lot Features
- Drip Irrigation/Bubblers, Desert Landscaping, Landscaped, Rocks, < 1/4 Acre
- Flooring
- Carpet, Ceramic Tile
- Lot Size
- 3,920
- Acres
- 0.09
- Property Condition
- Good Condition, Resale
- Interior Features
- Bedroom on Main Level
- Exterior Features
- Barbecue, Handicap Accessible, Patio, Private Yard, Sprinkler/Irrigation
- Heating
- Central, Gas
- Cooling
- Central Air, Electric, 2 Units
- Construction
- Drywall
- Fence
- Block, Back Yard
- Year Built
- 2017
- Bldg Desc
- 2 Stories
- Parking
- Attached, Finished Garage, Garage, Inside Entrance, Private, Storage
- Garage Spaces
- 2
- Pool
- Yes
- Pool Features
- Fiberglass, In Ground, Private
- Appliances
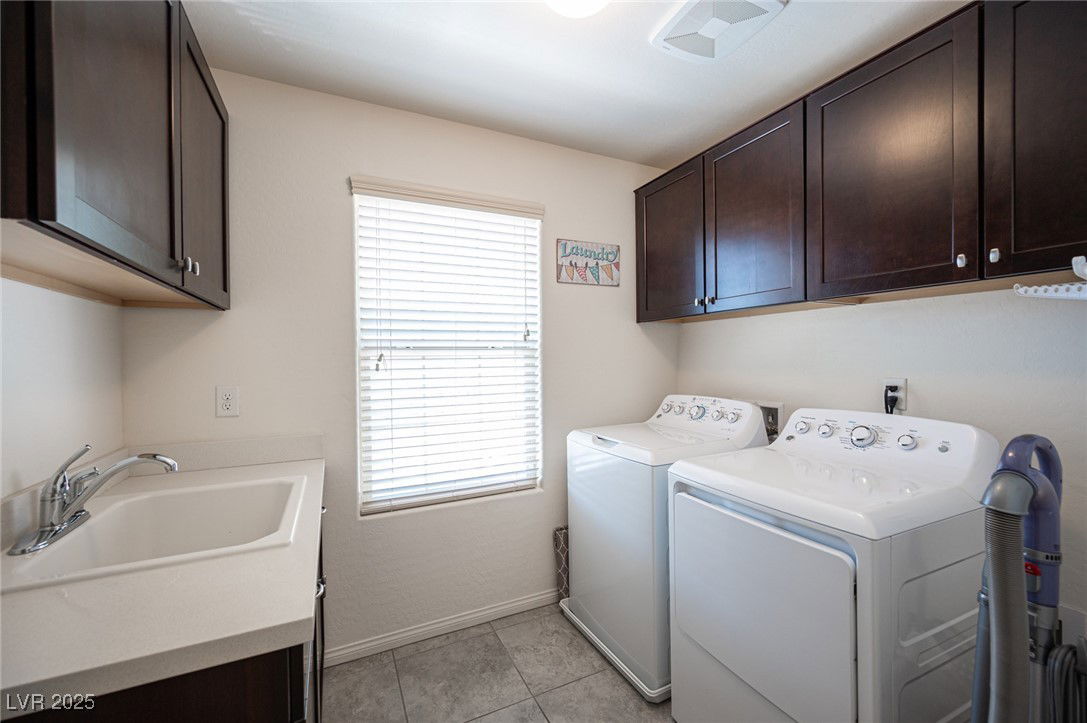
- Built-In Electric Oven, Dryer, Dishwasher, Disposal, Gas Range, Microwave, Refrigerator, Washer
- Utilities
- Underground Utilities
- Sewer
- Public Sewer
- Association Phone
- 702-806-4399
- Association Fee
- Yes
- HOA Fee
- $55
- HOA Frequency
- Monthly
- HOA Fee Includes
- Association Management
- Association Name
- River Grove
- Annual Taxes
- $3,643
- Financing Considered
- FHA
Mortgage Calculator
Courtesy of Serena M. Heuser with Magenta. Selling Office: Keller Williams MarketPlace.

LVR MLS deems information reliable but not guaranteed.
Copyright 2026 of the Las Vegas REALTORS® MLS. All rights reserved.
The information being provided is for the consumers' personal, non-commercial use and may not be used for any purpose other than to identify prospective properties consumers may be interested in purchasing.
Updated: